
How to Choose Office Cubicles for Your Houston Workspace
Quick Answer: Choosing office cubicles for a Houston workspace requires evaluating panel height, footprint, power integration, reconfigurability, and total cost including installation — not just unit price. The right cubicle system is determined by your space dimensions, team workflow, acoustic needs, and growth plans. Selecting product without a space plan in hand is one of the most common and costly mistakes in office furniture procurement.
Cubicles have carried a complicated reputation for the past two decades. Open office became the dominant narrative, and panel systems were declared obsolete — until the organizations that eliminated them discovered that their employees could not focus, collaboration spaces were always occupied, and ambient noise was a daily complaint. The conversation in most Houston workplaces has since matured into something more nuanced: the right mix of enclosed, semi-enclosed, and open workstations depends on the actual work, not on a trend cycle.
For businesses in the Houston metro — from energy-sector offices along the I-10 corridor to healthcare-adjacent administrative spaces in the Medical Center area to fast-growing SMBs in Katy and Cypress — the question is not whether to use cubicles. It is which cubicle system fits the space, the work, and the budget, and how to evaluate options without getting lost in a catalog that offers hundreds of configurations.
This guide gives Houston facility managers, office managers, and business owners the framework to make that decision with clarity.
 Why Cubicle Selection Matters More Than Most Buyers Realize
Cubicle systems are not commodity products. They are modular infrastructure — and like any infrastructure decision, getting it wrong has compounding consequences. A panel system that does not fit the floor plan creates chronic circulation problems. A configuration that cannot be reconfigured without a full disassembly forces a furniture replacement every time headcount changes. A product specified without regard for acoustic performance generates noise levels that undermine the privacy the panels were supposed to provide.
On the financial side, commercial cubicle systems represent a meaningful capital investment. For a Houston office with 20 workstations, the difference between a system that lasts 15 years and one that fails at 7 is a significant difference in cost-per-year-of-use. That calculation changes which products represent actual value and which represent apparent savings.
The Key Variables in Cubicle Selection
Panel Height
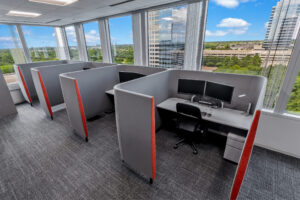
Panel height is the most visible and workflow-affecting specification decision in a cubicle system. The four practical options are:
- 39 to 42 inches (seated privacy): Provides visual separation while seated but allows easy communication when standing. Best for teams where collaboration is frequent and acoustic separation is not a primary need.
- 53 to 54 inches (partial height): Provides visual privacy while seated and partial standing privacy. Balances individual focus with accessibility. Common in call-center-adjacent environments and customer service teams.
- 65 to 66 inches (full privacy): Provides standing-height visual and acoustic separation. Appropriate for roles requiring sustained concentration, confidential conversations, or sensitive materials. Common in legal, financial, and healthcare-adjacent administrative environments.
- Above 72 inches (near-office): Creates a near-office environment within an open floor plate. Appropriate for senior-level individual contributors who require the separation of a private office without the space consumption.
Panel height also affects lighting. Taller panels block natural light penetration from perimeter windows. In Houston offices where window exposure varies significantly by floor and orientation, this is a meaningful consideration — particularly in multi-story buildings where upper floors have significant glass but lower floors depend on supplemental lighting that taller panels can block from interior workstations.
Footprint and Configuration
Standard cubicle footprints range from compact 6×6 configurations up to 8×10 and beyond. The footprint selection must be driven by the floor plan, not by a preference for larger workstations. A business with 15,000 usable square feet that needs 40 workstations has a specific maximum footprint per station that constrains selection before any other variable is considered.
Cubicle and systems configurations including L-shaped, U-shaped, team stations, and linear arrangements each carry different space efficiency profiles. L-shaped workstations provide significantly more working surface than linear stations at a smaller footprint increase than many buyers assume. Team station configurations allow adjacent workstations to share panel infrastructure, reducing both material cost and floor space consumption.
Power and Data Integration
Modern cubicle systems integrate power and data distribution through the panel infrastructure itself. Power poles feed from ceiling or floor to the panel system, which then distributes power and data horizontally to individual workstations. This approach eliminates surface cords and adapts more cleanly to moves and reconfigurations than workstations served by individual floor or wall receptacles.
Before specifying a panel system with integrated power, the building’s electrical capacity and panel-feed locations must be confirmed. In some Houston Class B office buildings — particularly older properties that predate open-plan electrical planning — floor box or ceiling drop locations may constrain which systems configurations work practically.
Reconfigurability
Not all panel systems are equally reconfigurable. Some product lines use proprietary connector systems that lock the buyer into a single manufacturer for any future additions or changes. Others use industry-standard panel heights and connector geometries that allow mixing components across a longer lifecycle. For growing businesses, the reconfigurability specification is a long-term cost consideration as important as the initial unit price.
Custom cubicle configurations allow precise specification of panel heights, worksurface dimensions, storage integration, and accessories that match the actual workflow requirements rather than forcing adaptation to a pre-packaged configuration.
Acoustic Performance
Panel systems provide acoustic benefit in proportion to their fabric surface area, density, and height. Taller, thicker fabric-faced panels absorb more sound than shorter or hard-faced configurations. But panel acoustics alone are insufficient in environments where voice privacy is a genuine requirement. Acoustic planning that addresses ceiling, floor, and HVAC-generated noise as a system produces significantly better results than panel height alone.
Cubicle System Comparisons: What to Evaluate Side by Side
When comparing cubicle systems, evaluate these variables in direct comparison rather than in isolation:
- Price per workstation fully installed — not just panel and surface price, but including installation labor, power integration, and accessories
- Tile versus monolithic panel construction — tile systems allow individual panel replacement; monolithic systems are typically less expensive but replace as larger units
- Manufacturer warranty and replacement part availability — a 10-year warranty is meaningless if replacement components are unavailable within 5 years
- Lead time for initial order and future additions — systems with long lead times on expansions create problems when headcount grows faster than expected
- Finish and fabric options relative to your environment — a broader selection of fabrics and finishes matters more in client-facing or brand-sensitive environments than in back-office workspaces
Sit-Stand Cubicles: When They Are Worth the Premium
Sit-stand cubicle configurations integrate height-adjustable worksurfaces into the panel system, allowing individual employees to alternate between seated and standing work positions. The ergonomic evidence for movement variation during the workday is well-established. The business case for specifying sit-stand at the cubicle level depends on the role.
Roles that involve 6 or more hours of continuous computer work — data entry, financial analysis, software development, legal document review — benefit most from sit-stand capability. Roles with significant phone time, physical file access, or frequent away-from-desk activity benefit less, because natural movement already exists in the workflow.
For Houston businesses with a mixed workforce, specifying sit-stand in a subset of workstations rather than across the full install is a cost-effective approach that captures the ergonomic benefit where it matters most.
What Goes Wrong When Cubicles Are Selected Without a Plan
The failure pattern is consistent. A buyer sees a product at a price point that fits the budget, orders without a floor plan, and discovers during installation that the configuration does not fit, the power feed locations do not align, or the panel heights create a lighting problem. The remediation options at that point are all expensive: return and reorder, reconfigure with additional components, or accept a layout that does not perform as intended.
A second failure mode is under-ordering. Organizations that order precisely to their current headcount with no growth margin spend on reconfiguration within 12 to 18 months as headcount increases. Systems furniture reconfiguration is not free — it requires labor, possibly additional components, and a disruption to the existing workspace during the reconfiguration process.
Why Houston Businesses Choose Facility Solutions Plus for Cubicle Projects
Facility Solutions Plus brings three things to cubicle projects that distinguish the experience from a catalog purchase: a verified floor plan process that catches fit issues before product is ordered, product knowledge deep enough to recommend the right system rather than the most convenient one, and installation capability that handles systems furniture professionally and backs the work.
The Katy showroom provides Houston-area clients with the opportunity to evaluate panel heights, fabric options, and configuration options at actual scale before committing. Seeing a 65-inch panel in person, understanding how a worksurface depth reads in a real space, and comparing fabric options under commercial lighting conditions produces better decisions than selecting from photographs.
For businesses considering a full workspace build-out, the team coordinates delivery and installation as part of the project scope — with sequenced installation that integrates power, data, and furniture without the coordination failures that occur when those elements are managed by separate vendors.
Frequently Asked Questions
How do I know if cubicles or open benching is the right choice for my Houston office?
The decision depends on the work, not the aesthetic preference. If your team requires sustained focus, handles confidential information, takes client calls, or works across multiple monitors on complex tasks, cubicle systems provide acoustic and visual separation that open benching cannot. If your team is highly collaborative, rarely handles confidential content, and naturally self-organizes around shared work, benching may serve the workflow better. Most Houston offices benefit from a mix of both, with cubicles anchoring focus-work areas and open benching or collaborative tables serving team interaction zones.
What is the typical cost range for a commercial cubicle system in Houston?
Fully installed cubicle systems in the Houston commercial market typically range from $1,500 to $4,500 per workstation depending on panel height, configuration complexity, worksurface specifications, power integration, and accessories. Entry-level systems at the lower end of that range offer basic functionality; mid-range systems provide better acoustic performance, more finish options, and greater reconfigurability; premium systems offer ergonomic integration, superior acoustic performance, and maximum design flexibility. Facility Solutions Plus provides project-specific pricing based on your actual floor plan and specifications.
Can we add more cubicles later if we grow?
Yes, with planning. Systems furniture is designed for expansion, but additions require matching the existing panel system’s manufacturer, generation, height, and finish. This is one reason product selection matters beyond the initial installation — systems with strong manufacturer longevity and consistent product lines provide a more reliable expansion path than budget lines that turn over quickly.
How long does cubicle installation take for a Houston office?
Installation time depends on the number of workstations and the complexity of the configuration. A standard 20-workstation installation typically requires one to two full days for an experienced installation crew. Complex configurations with integrated power, custom accessories, and extensive storage can take longer. Facility Solutions Plus provides a specific installation schedule at the project planning stage so the business can plan around the workspace being temporarily unavailable.
The right cubicle system for your Houston workspace is determined by your specific floor plan, your team’s work patterns, and your growth trajectory. Request a workspace consultation with Facility Solutions Plus and get a cubicle recommendation built around your actual situation.